Old cabinets out, new ones in, with the countertops, the backsplash, the floor and the paint planned together. We help you choose every material and give you the full price upfront, in writing.
New cabinets, set level and square
Countertops and backsplash tile, laid out with you
Free estimateValin RemodelingSheet 1 of 3Sheet 1 of 1
Get your free kitchen estimate
Fields marked * are required.
Free in-home walkthrough
Layout planned with you
Backsplash patterns like herringbone
Price, spec & scope in writing
What goes into it
One Kitchen, Planned From the Cabinets to the Floor
A kitchen has a lot of moving parts. We put them in order with you before anything comes out, so the cabinets, the countertops, the backsplash and the floor all fit together.
Tear-out & prep
A clean start
The old cabinets, countertops and backsplash come out, and the walls and floor get ready.
Old cabinetsTaken out
WallsPatched and prepped
FloorReady for what's next
Cabinets & tops
The heart of the kitchen
New cabinets set level and square, then the countertops on top of them.
CabinetsStyle you pick
CountertopsStone you pick
HardwareYour finish
Backsplash & finish
What pulls it together
The backsplash tile in the pattern you pick, the new floor, the paint and the trim.
BacksplashHerringbone or straight
FloorPlank or tile
Paint & trimLast
On your written estimate
What comes out and what goes back in
The cabinets, countertops and tile you pick
The scope, written for your kitchen
The full price, upfront
Planned with you at the walkthrough
Cabinet layout and finish
The backsplash pattern and where it stops
Floor and wall colors that go with it
Your price is written for your kitchen after the free in-home walkthrough, before you sign anything.
Scope sheet · Example · Not a quoteExampleValin Remodeling
Example scope sheet
#
Item
Spec
Your price
01
Tear out cabinets & tops
Old kitchen out
Written on your estimate
02
New cabinets
Style you pick
Written on your estimate
03
Countertops
Stone you pick
Written on your estimate
04
Backsplash tile
Pattern you pick
Written on your estimate
05
Floor, paint & trim
Finish of the room
Written on your estimate
TotalIn writing, before we start
This is an example. Your sheet is written for your home at the walkthrough.
Know what you're paying for
Your Kitchen, Line by Line, Before We Start
A kitchen estimate should answer what comes out, what goes in and what it costs. Ours does, line by line, before the first cabinet comes off the wall.
Measured in your kitchen
We come out, measure the walls and the floor, and look at how you use the space.
Planned with you
We help you choose the cabinets, the countertops, the backsplash and the finishes, and plan how they meet.
Priced before we start
You get the price and the scope in writing before anything comes out.
A real job
One Kitchen, Old Cabinets to New
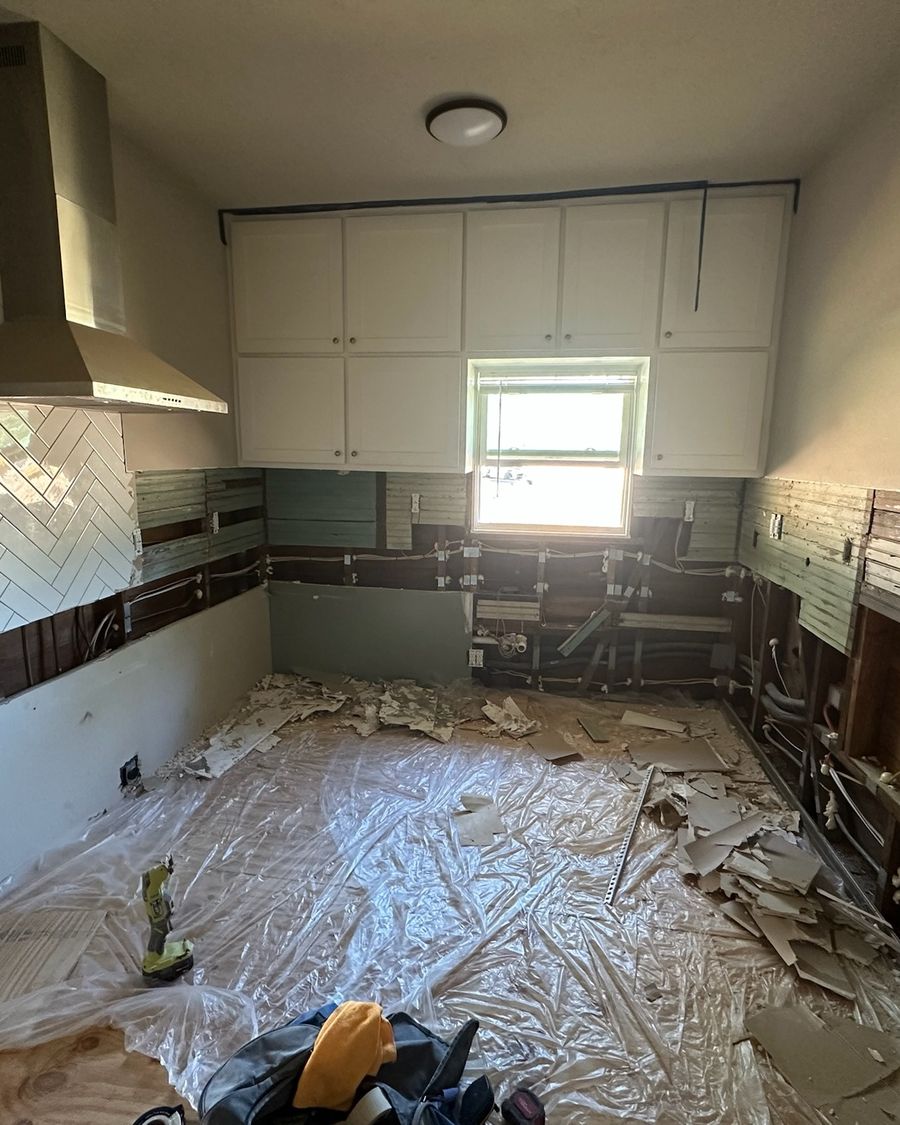
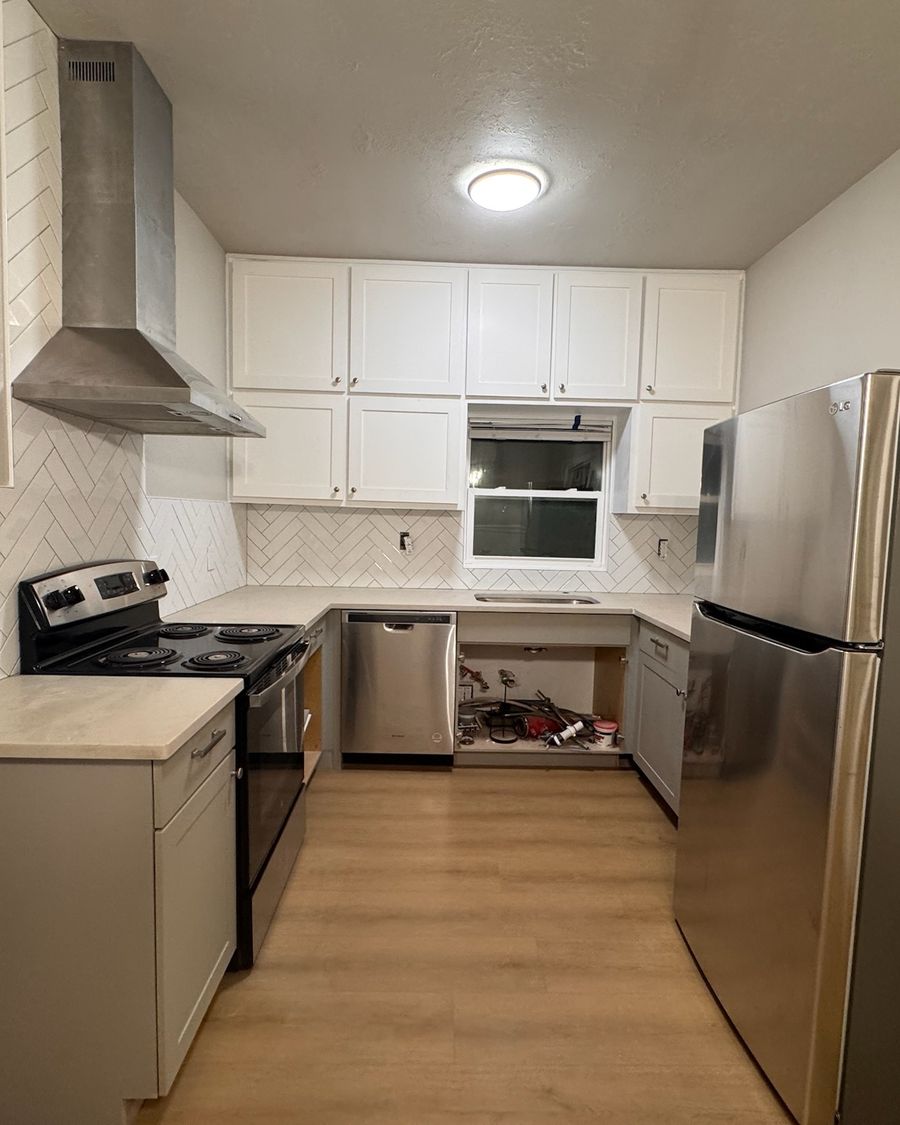
Same kitchen, same window, photographed by our own crew the day the old cabinets came out and the day the new kitchen was done.
Day oneDay one · old kitchen outDoneDone · cabinets, backsplash, floor
Bungalow · photos by our crew
The kitchen, step by step
Cabinets
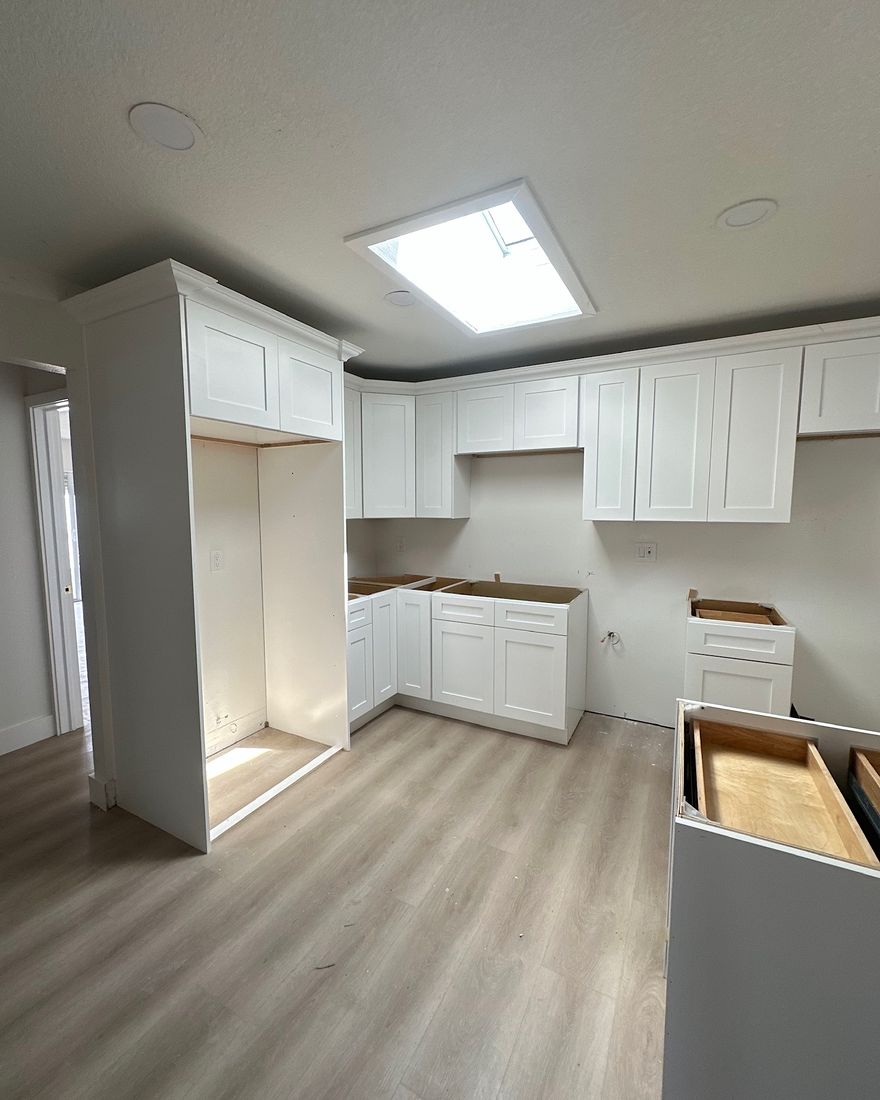
New cabinets go in
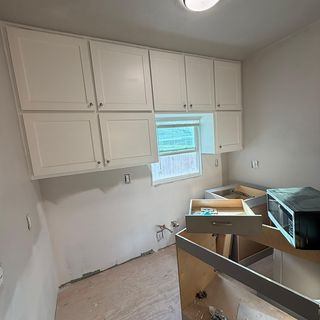
The new cabinets went in level and square, before the countertops and the backsplash.
Layout
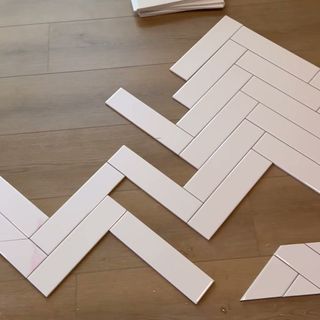
Backsplash laid out first
The herringbone backsplash was laid out on the floor first, so the pattern was set before the wall.
Backsplash
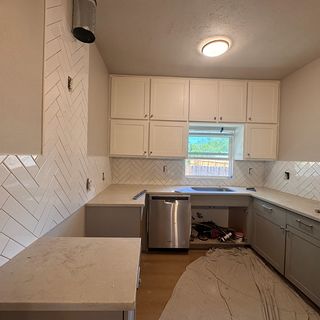
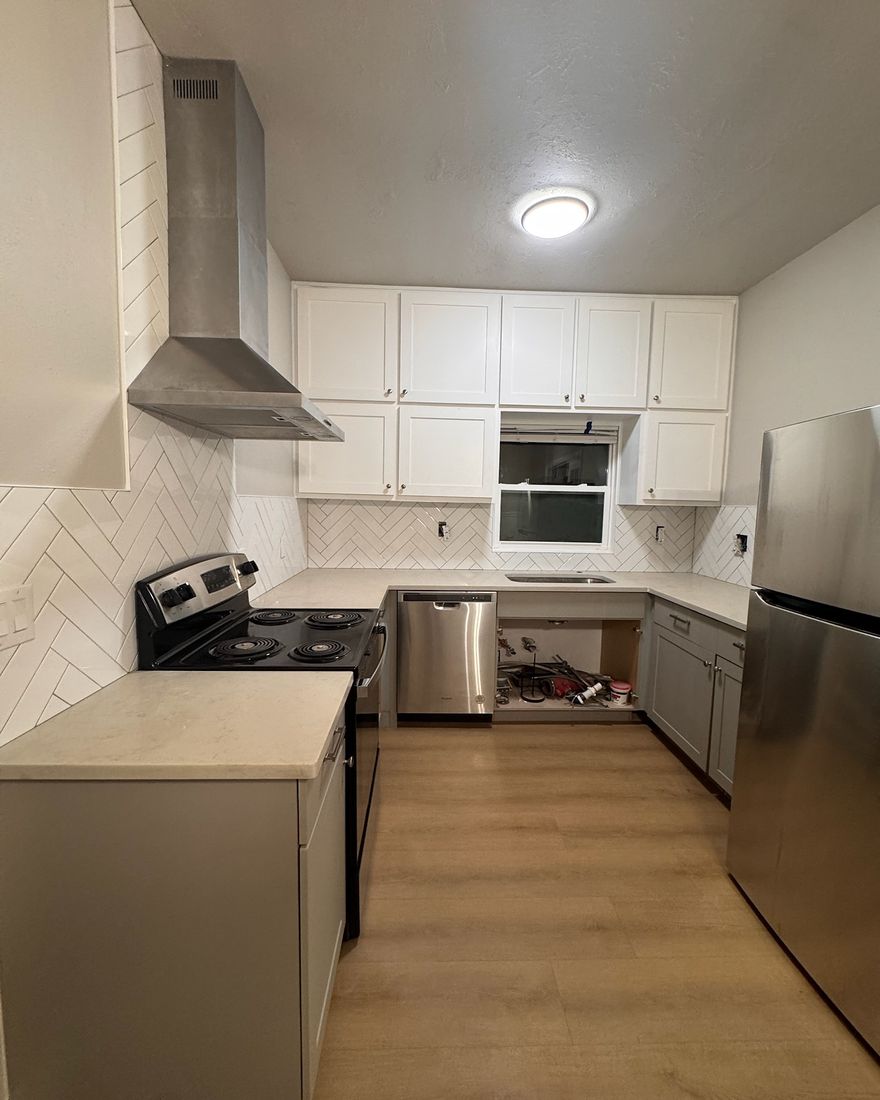
Tile on the wall
Then the herringbone went up behind the stove and the sink, with the floor protected.
Done
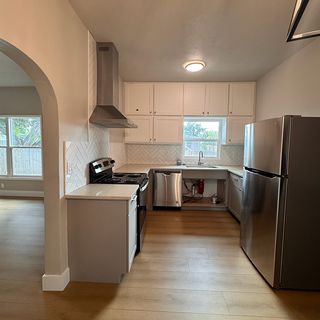
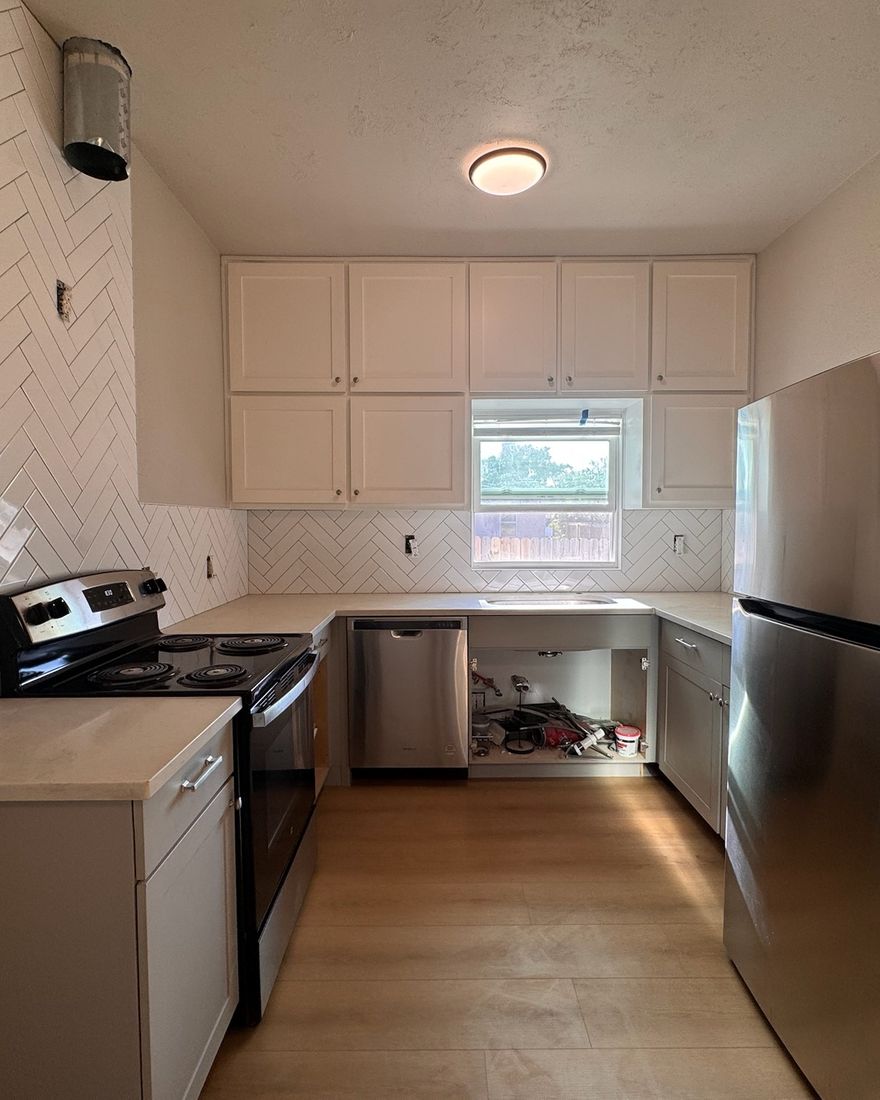
A new kitchen, a new floor
Cabinets, countertops, backsplash and a new plank floor, finished as one room.
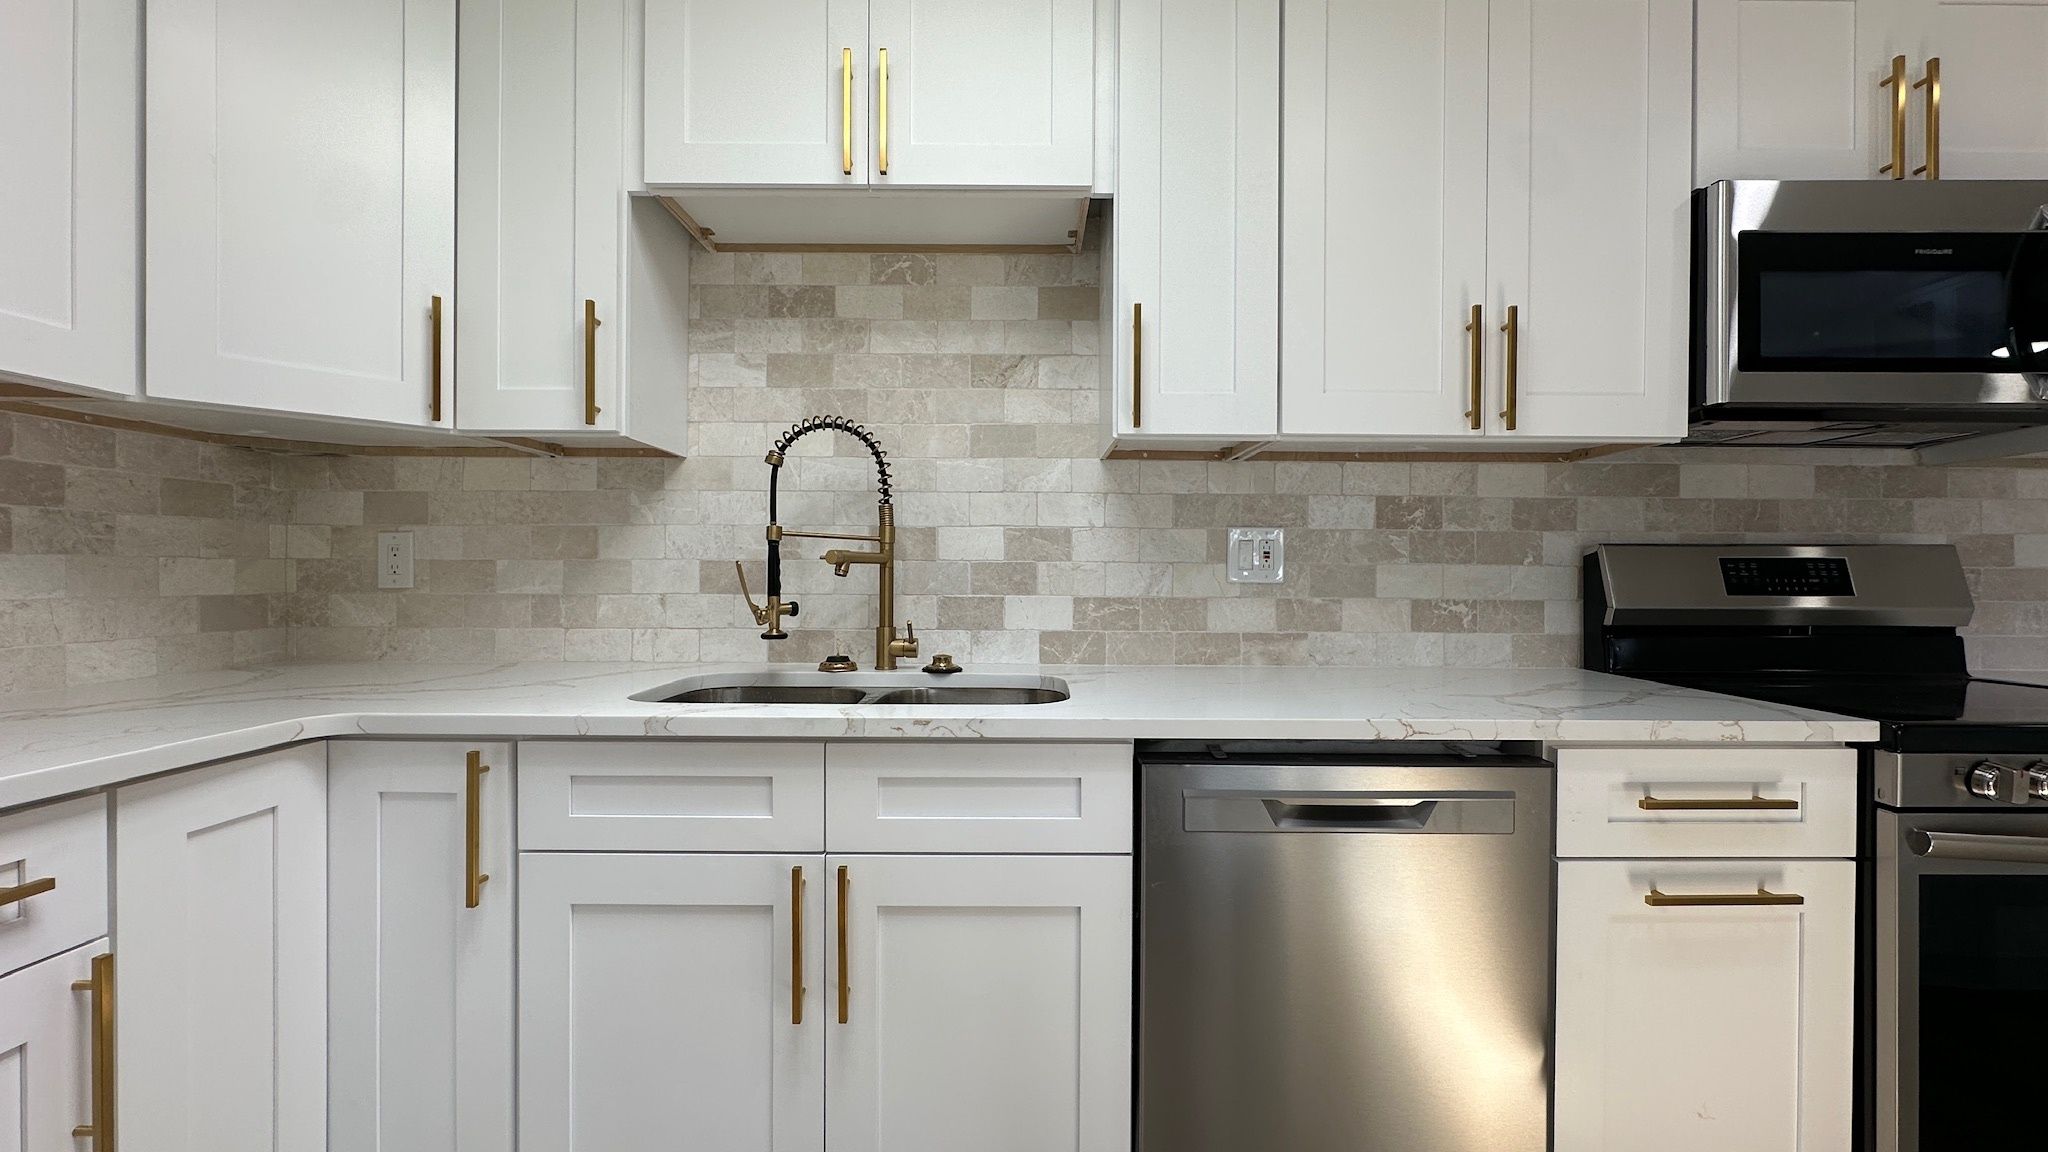
The four photos are kitchens our crew finished in local homes.
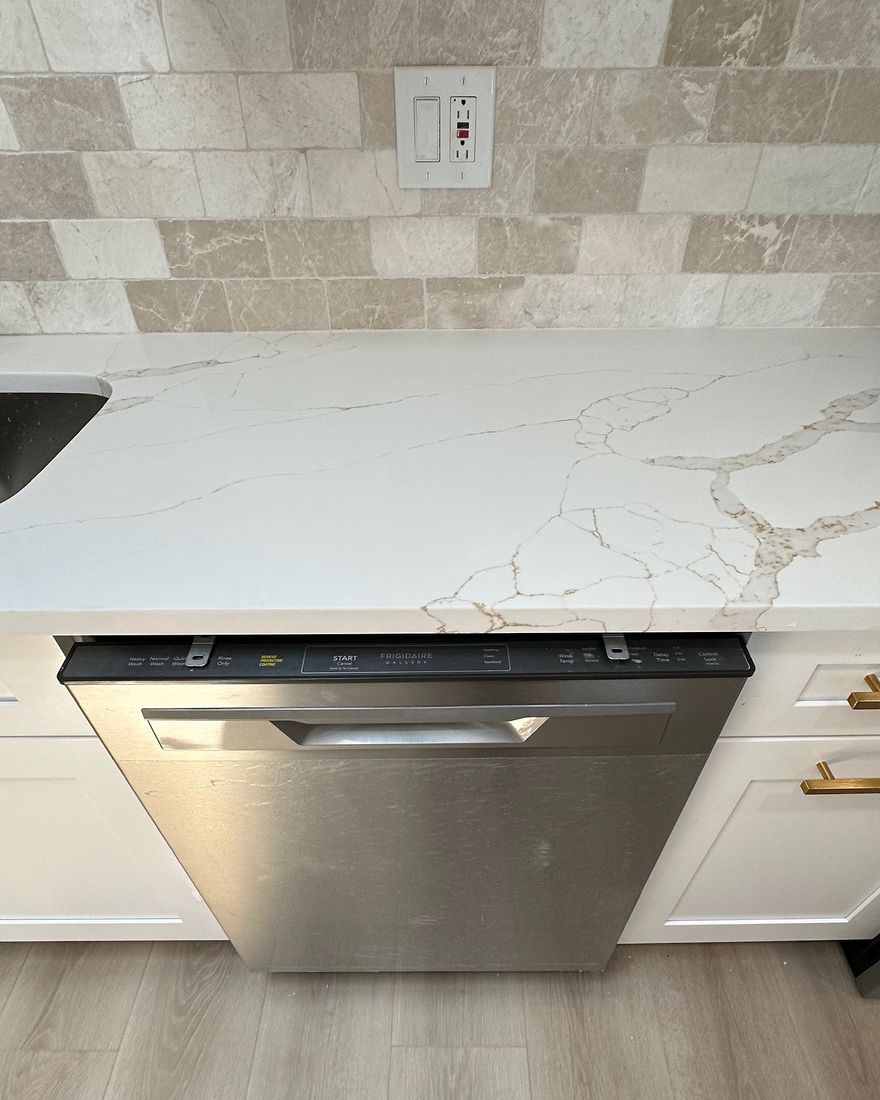
Countertop & backsplashCountertop and backsplash
CabinetsCabinets in, tops next
U-shaped kitchenCabinets and backsplash
Herringbone backsplashBacksplash and floor
Cabinets
New cabinets in the style and finish you pick, set level and square.
Countertops
Stone tops that fit the cabinets and the way you cook.
Backsplash
Tile behind the stove and the sink, straight or in a herringbone.
Floors
A new floor that runs from the kitchen into the rooms around it.
Paint
Walls and ceiling painted to go with the new kitchen.
Trim
Baseboards and finishing pieces that close the edges.
Measure: bring your appliance sizes to the walkthrough.
Pick early: cabinets and stone can set the start date.
Plan the floor: decide if the new floor runs under the cabinets.
Keep a list: write down what you want to keep and what goes.
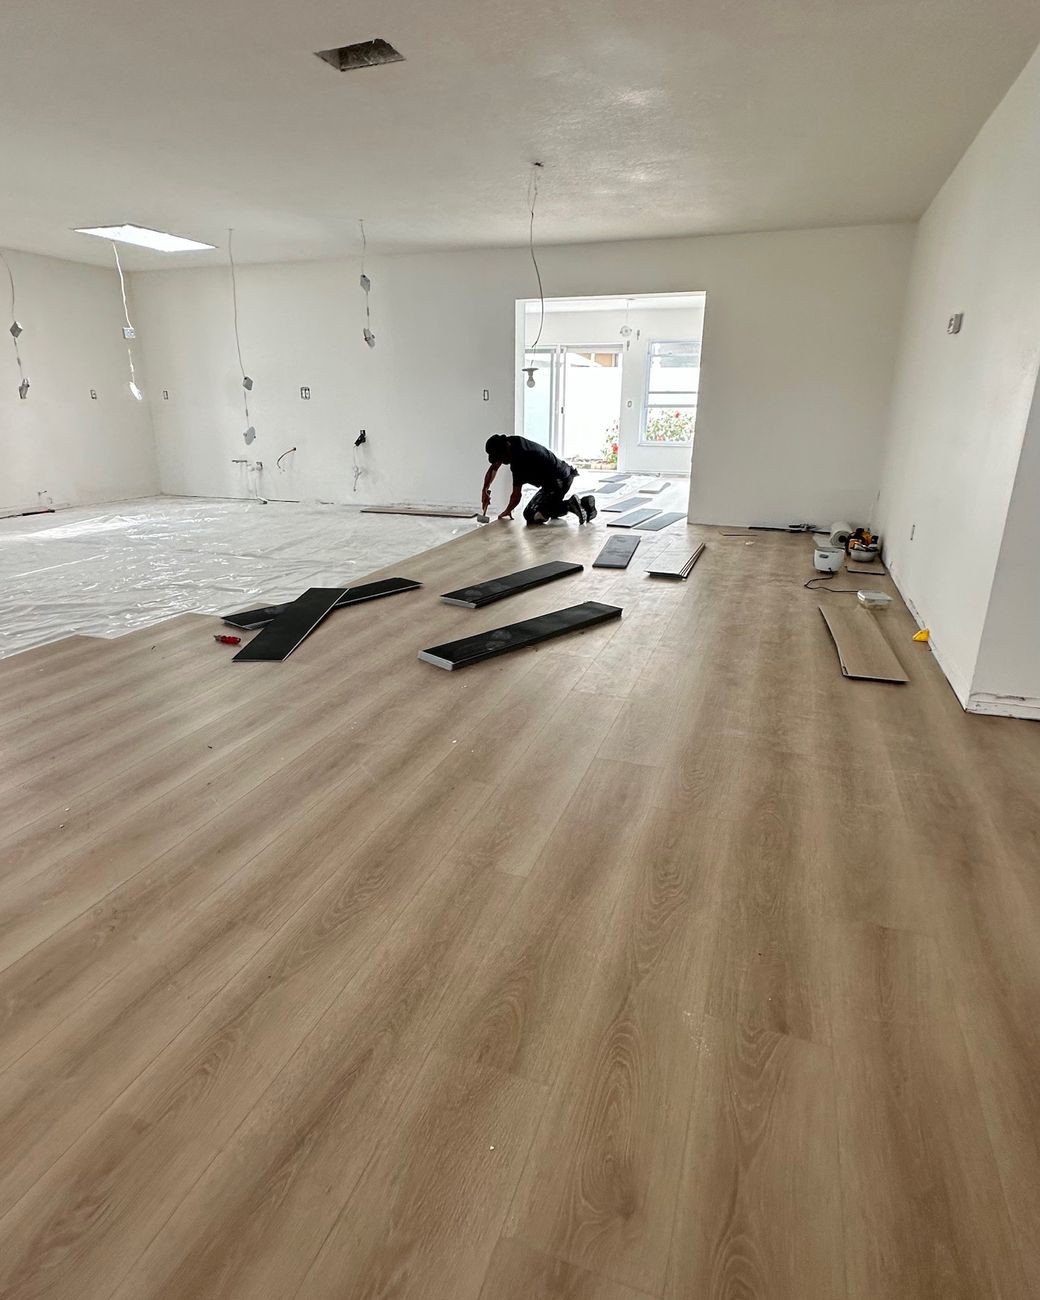
On the jobA new plank floor going in on one of our recent jobs.
Who comes to your home
A Family-Owned Company Based in Bradenton
Valin Remodeling is a family-owned company based in Bradenton, Florida, owned and run by Rafael Valintim. Every project gets personal attention, clear communication and a clean process, from the first visit to the final detail.
Free in-home walkthrough
Every room measured with you
We help you choose every material
You get the price, the material spec and the scope in writing, before we start.
01How much does a kitchen remodel cost in Bradenton?
It depends on the size of the kitchen, the cabinets, the countertops and the tile you pick, and how much comes out. We look at your kitchen at a free walkthrough and give you the full price upfront, in writing, before we start.
02What's included in a kitchen remodel?
Whatever we agree on, written line by line: tear-out, new cabinets, countertops, backsplash tile, the floor, paint and trim. You see the scope and the price before anything comes out.
03Do you help choose cabinets and countertops?
Yes. We help you choose the cabinets, the countertops, the backsplash and the finishes, and plan how they fit together before anything is ordered.
04Can you do a herringbone backsplash?
Yes. We lay the herringbone out first, so the pattern is set before the tile goes on the wall.