
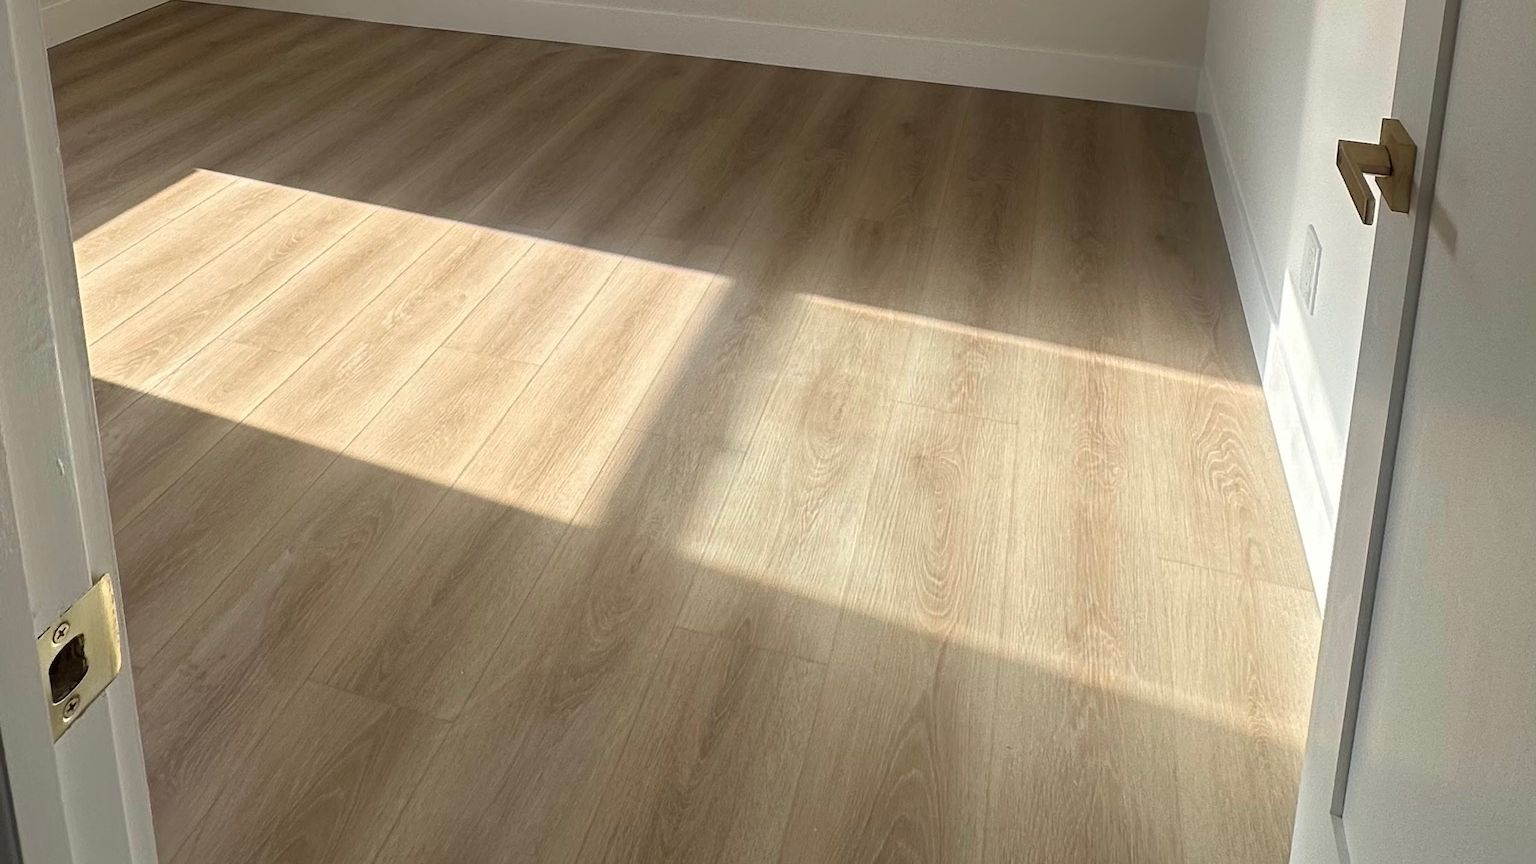
Baseboard and Trim Installation in Bradenton, FL
Clean lines and tight corners where the floor meets the wall. We put the baseboards on after the new floor, so they sit right on it and close the edge all the way around the room.
- Baseboards on after the new floor
- Cut on site, piece by piece
- Hearths, steps and doorways finished
- Your price in writing before we start
Get your free estimate
Fields marked * are required.
- Free in-home walkthrough
- Baseboards after the floor
- Cut on site
- Price, spec & scope in writing
Small details, big difference
The Edges That Make a Room Look Finished
Baseboards are the line your eye follows around a room. We plan the trim with the floor, so every edge looks like it was always there.
- Walls
Baseboards
Along every wall, sitting flat on the new floor.
OrderAfter the floorCornersTightStyleYou pick - Openings
Casings
Around interior door openings, lined up with the baseboards.
CasingsNewLinesSquareDoorwaysFinished - Details
Hearths & steps
A finishing piece at the hearth and a nosing on each step.
HearthFinished edgeStepsNosingTransitionsPlanned
On your written estimate
- Baseboards, room by room
- Casings, hearths and steps
- The style you pick
- The full price, upfront
Planned with you at the walkthrough
- Baseboard style
- Where transitions go
- Paint color for the trim
Your price is written for your rooms after the free in-home walkthrough, before you sign anything.
| # | Item | Spec | Your price |
|---|---|---|---|
| 01 | Baseboards | Along every wall | Written on your estimate |
| 02 | Casings | Interior door openings | Written on your estimate |
| 03 | Hearth piece | At the edge | Written on your estimate |
| 04 | Step nosing | Each step | Written on your estimate |
| 05 | Transitions | Each doorway | Written on your estimate |
This is an example. Your sheet is written for your home at the walkthrough.
Know what you're paying for
The Trim, Line by Line, Before We Start
Trim is its own line on your estimate, next to the floor, so you see what it costs.
Measured on site
Every piece is measured against the wall it goes on.
After the floor
The baseboards go on last, right on the new floor.
Priced before we start
You get the price and the scope in writing first.
On our jobs
Edges, Cut to Fit
Details from our jobs, where the floor meets the walls, the hearth and the steps.
Piece by piece
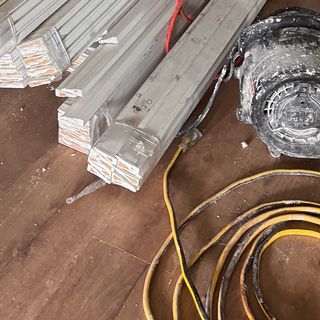
On site
Cut to fit
The trim comes to the house and gets cut on site.
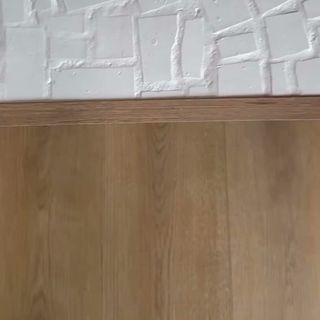
Hearth
A finished edge
A finishing piece closes the edge where the new floor meets the hearth.
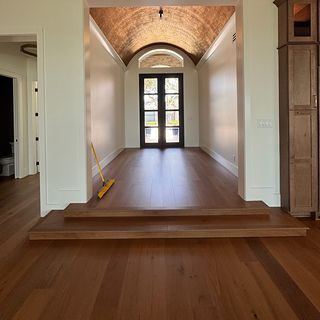
Steps
Nosing on the step
A step wrapped and finished with a nosing.
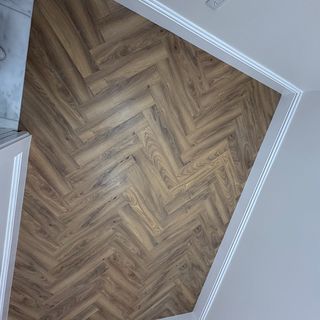
Corners
Every corner closed
A baseboard following every corner of a herringbone floor.
Room by room
Where the Trim Goes
The photos are edges our crew finished in local homes.
Hallway 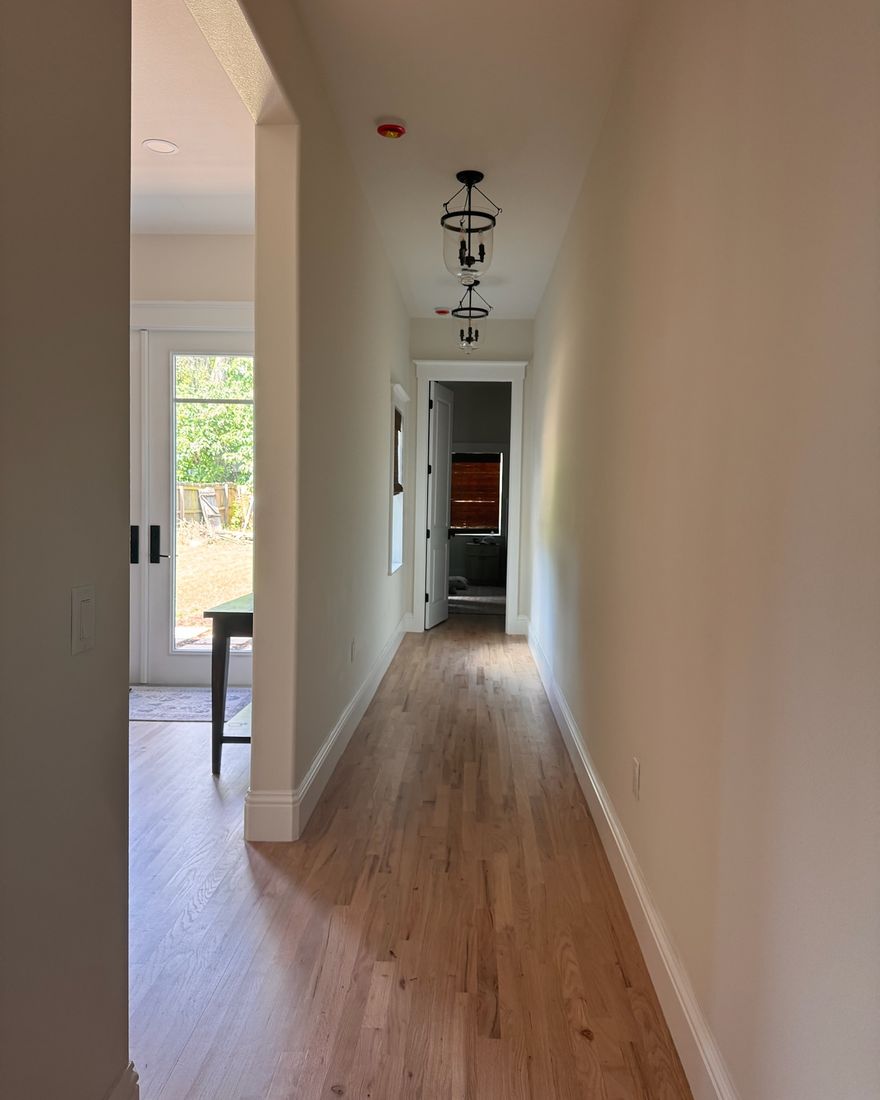
Hallway Doorway 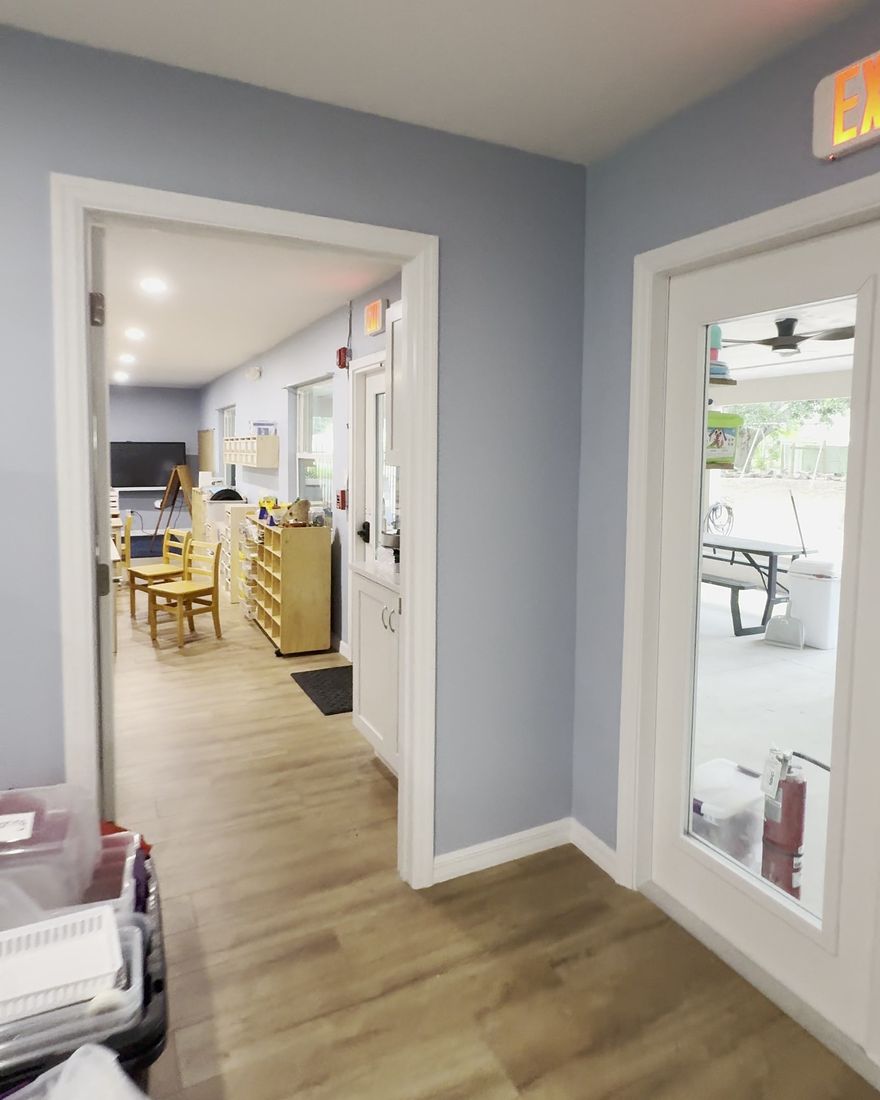
Doorway Bedroom 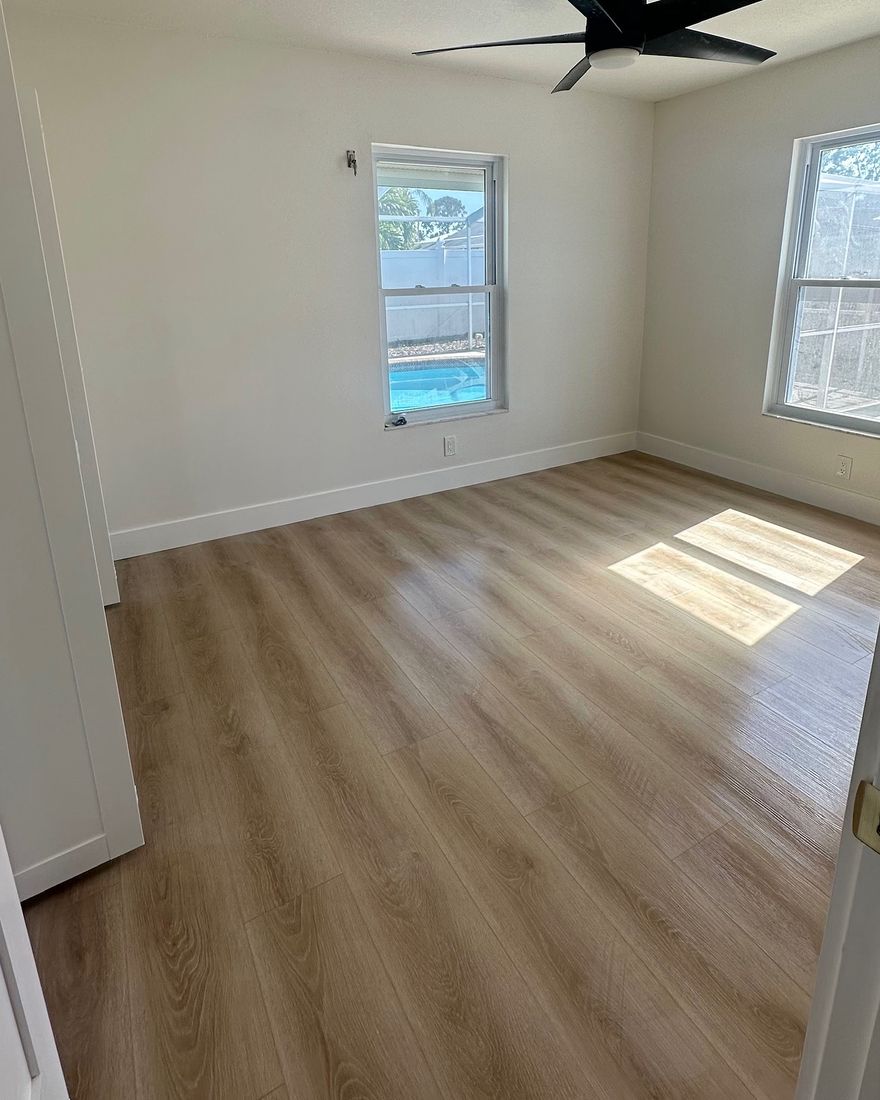
Bedroom
Bedrooms
Baseboards on every wall, flat on the new floor.
Hallways
Long, straight runs and clean corners.
Doorways
Casings around the interior door openings.
Foyers
Steps wrapped with a nosing on the edge.
Who comes to your home
A Family-Owned Company Based in Bradenton
Valin Remodeling is a family-owned company based in Bradenton, Florida, owned and run by Rafael Valintim. Every project gets personal attention, clear communication and a clean process, from the first visit to the final detail.
- Free in-home walkthrough
- Every room measured with you
- We help you choose every material
- You get the price, the material spec and the scope in writing, before we start.
Questions
Baseboards & trim questions we hear in Bradenton
Should baseboards go on before or after new flooring?
After. When the floor goes in first, the baseboards sit right on it and cover the gap at the wall.
Do you install casings around interior doors?
Yes. New casings go around the openings and line up with the new trim. See interior door installation.
Is trim on the same estimate as the floor?
It can be. Baseboards and trim are their own line on your estimate, priced next to the floor, before we start.
Free estimate
Getting New Floors? Get the Edges Right
Tell us about your rooms. We plan the floor and the trim together and give you the price in writing.
What you get
- No charge for the walkthrough
- Trim planned with the floor
- The full price, upfront
Prefer to call?
(941) 241-2071Fields marked * are required.